
Gear measuring machines for workpieces up to 1,250 mm in diameter
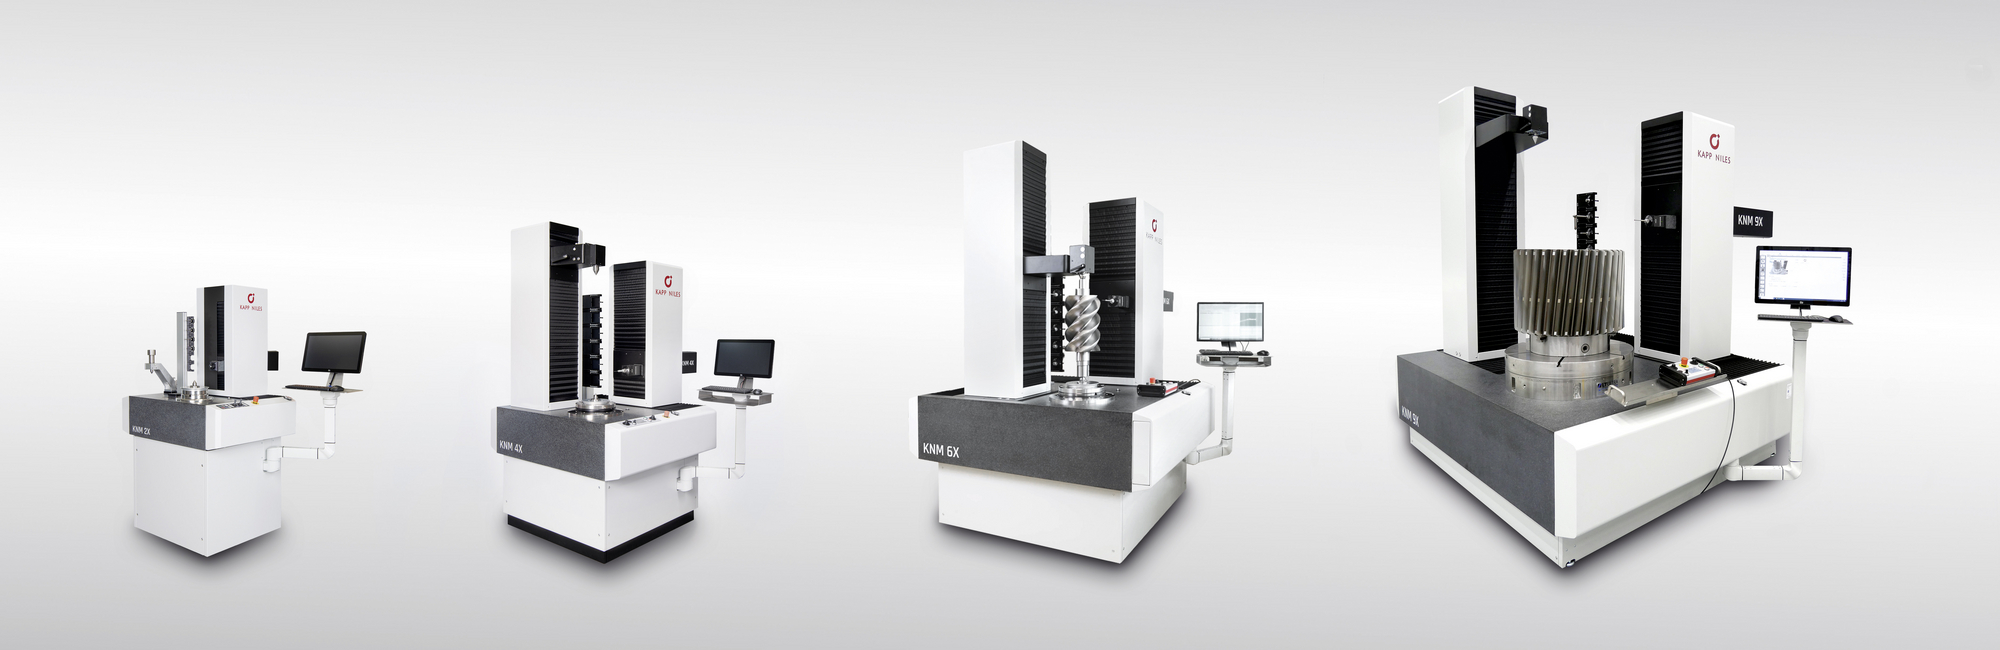
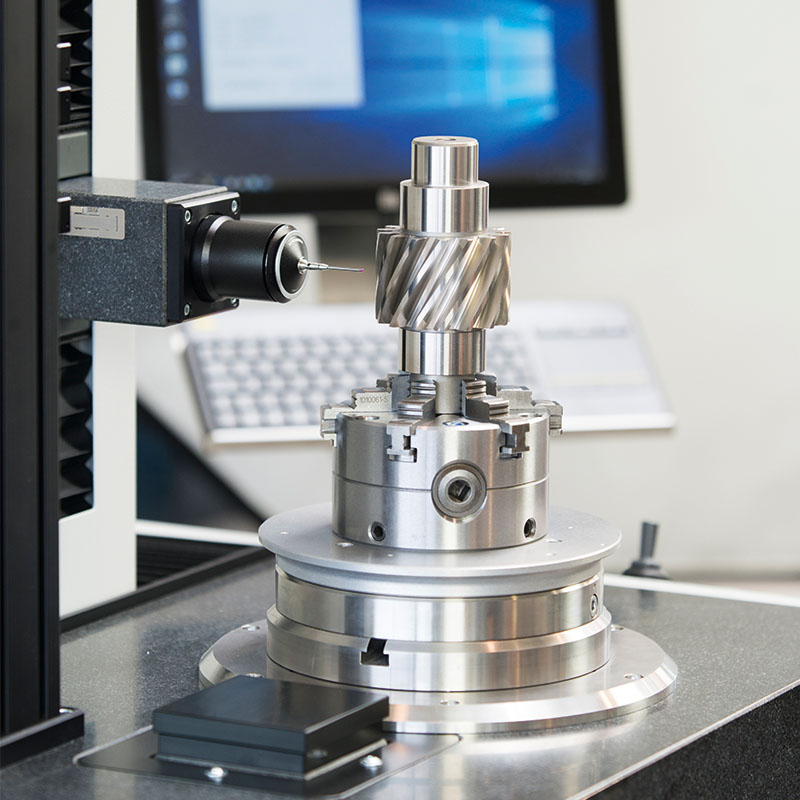
Our KNM 2X | 4X | 6X | 9X gear measuring machines are the answer to your needs for maximum precision, performance and stability. Find out about the highlights of our gear measuring machines and discover the benefits they offer for your production.
With short delivery times:
Stock machines & demonstration models at highly attractive conditions
Scope of delivery
Machine equipment
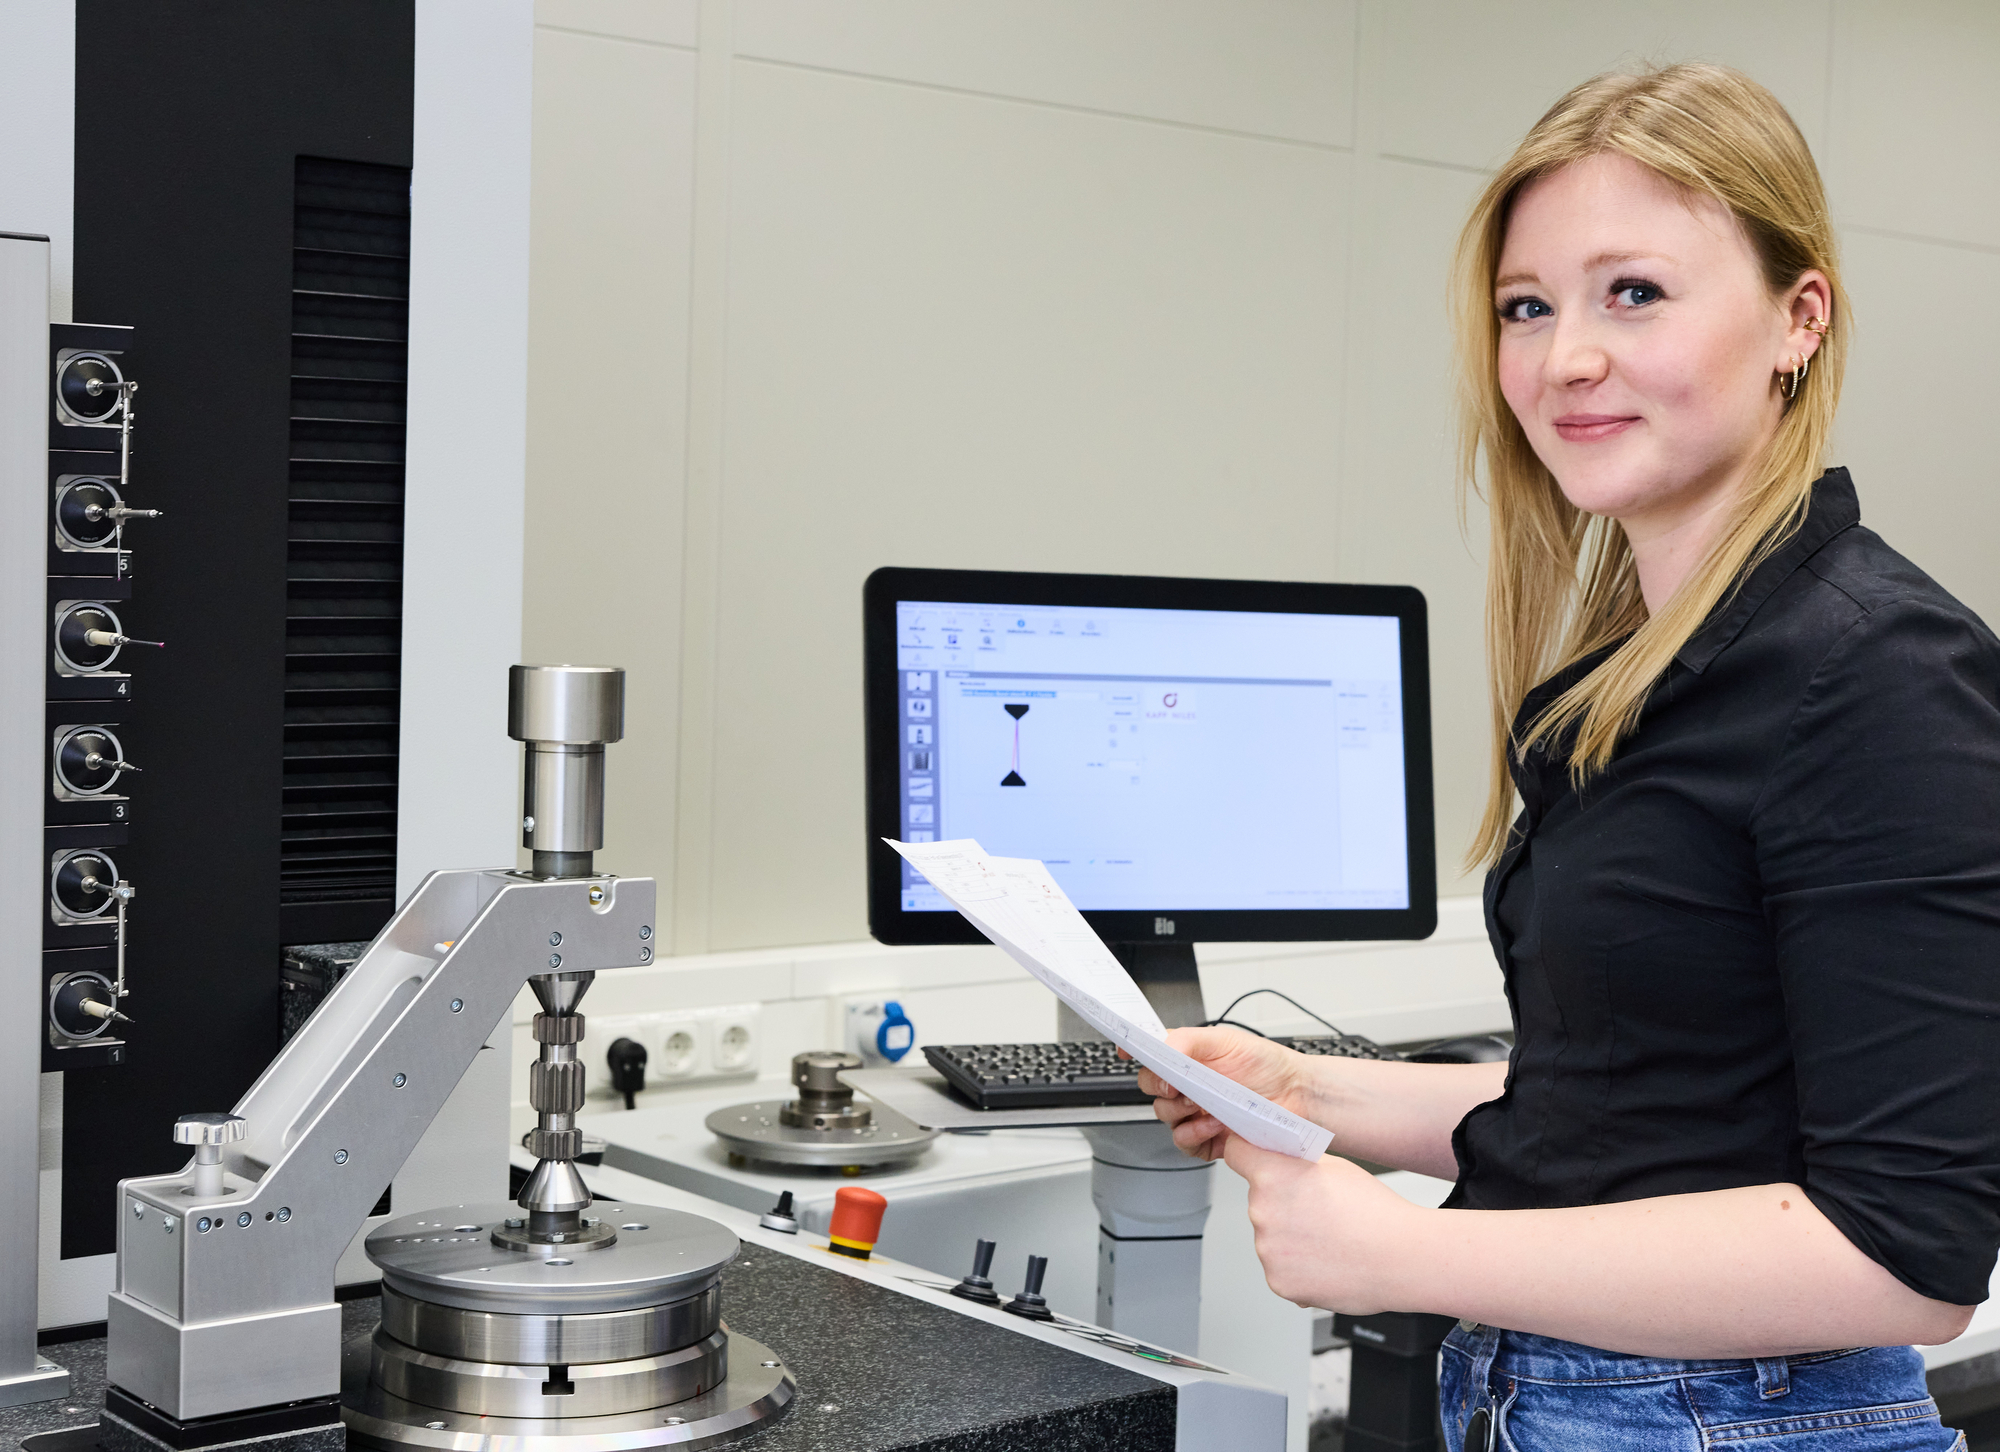
- Base machine including Renishaw SP 600 (KNM 2X) or SP 80H (from KNM 4X onwards)
- Automatic probe changer with six stylus holder plates
- KNM C5 control system with Safe Motion
- Electrical equipment 50 / 60 Hz
- Temperature compensation for machine and workpiece
- Vibration isolation by air springs
- Height-adjustable and retractable tailstock (on the KNM 6X and 9X models)
- Base plate for patented quick-change system
- Lower centre mounted on a quick-change plate
- Reference-sphere including calibration certificate
- Basic set of probe tips, holders
- Technical documentation
Software
KN inspect including four modules:
- KNGear (Software for measurement and analysis of involute gears)
- KNStylus (Styli management)
- KNAlign (Alignment of workpiece)
- KNInfoStats (Information on measurement and alignment)
Optionally available:
- Programmes such as KNShaft, KNRotor and KNWorm
- Additional functions such as Closed Loop and waviness analysis
Services
- Standard pre-acceptance and operator training at supplier's site
- Packaging for truck transportation
- Transport, commissioning and other services on request
Highlights
Guide rails and base plate made of granite
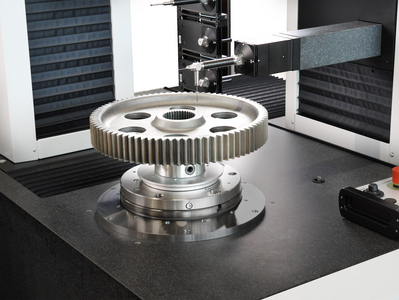
The KNM 2X | 4X | 6X | 9X measuring machines have guide rails and base plates made of granite that are extremely stable in the long-term and have identically low thermal expansion coefficients. This ensures the machine’s thermal stability, enabling it to be installed close to the production line.
Active air suspension elements to eliminate vibrations
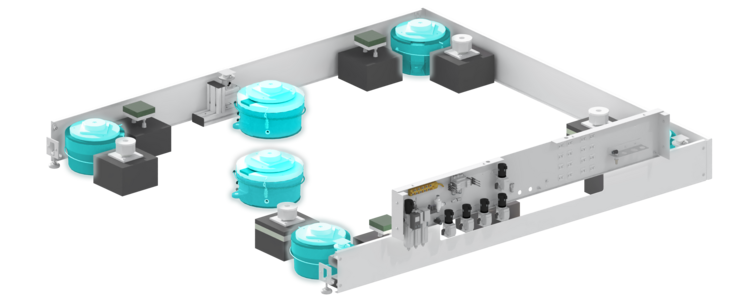
Controlled air spring elements underneath the base plates safely shield from jolts and vibrations at the installation site. This means that separate, expensive foundations are not required.
Flexibility and efficiency
With the self-centering quick-clamping system, clamping device changes can be carried out within a few seconds. The control cabinet can be arranged freely.
Discover the models in detail
KNM 2X
| max. workpiece diameter | 300 mm |
| max. measurable workpiece length internal | 120 mm |
| max. measurable workpiece length external | 450 mm |
| counter support centre distance | 480 mm |
| max. workpiece weight | 80 kg |
KNM 4X
| max. workpiece diameter | 450 mm |
| max. measurable workpiece length internal | 400 mm |
| max. measurable workpiece length external | 650 mm * |
| counter support centre distance | 850 mm * |
| max. workpiece weight | 500 kg |
* Extensions available on request
KNM 6X
| max. workpiece diameter | 750 mm |
| max. measurable workpiece length internal | 400 mm |
| max. measurable workpiece length external | 850 mm * |
| counter support centre distance | 1,000 mm * |
| max. workpiece weight | 500 kg |
* Extensions available on request
KNM 9X
| max. workpiece diameter | 1,250 mm |
| max. measurable workpiece length internal | 400 mm |
| max. measurable workpiece length external | 1,020 mm * |
| counter support centre distance | 1,200 mm * |
| max. workpiece weight | 1,500 kg |
* Extensions available on request
Secure Your Machine Today!
Fill out the form below to request more information or a personalized quote.

Markus Reißenweber
Head of Sales Europe & America
"I will be happy to discuss our measuring machines and demonstration models that are available at short term with you."